Mon-Fri 8:00 AM-5:00 PM
Avid 23 markAvid 23 Inc.

Projects

Proof of work, organized by project type.

Explore custom homes, remodeling, additions, interior renovations, and exterior improvements with clearly labeled before and after views.

Custom Home

Custom Home Construction

Before & After

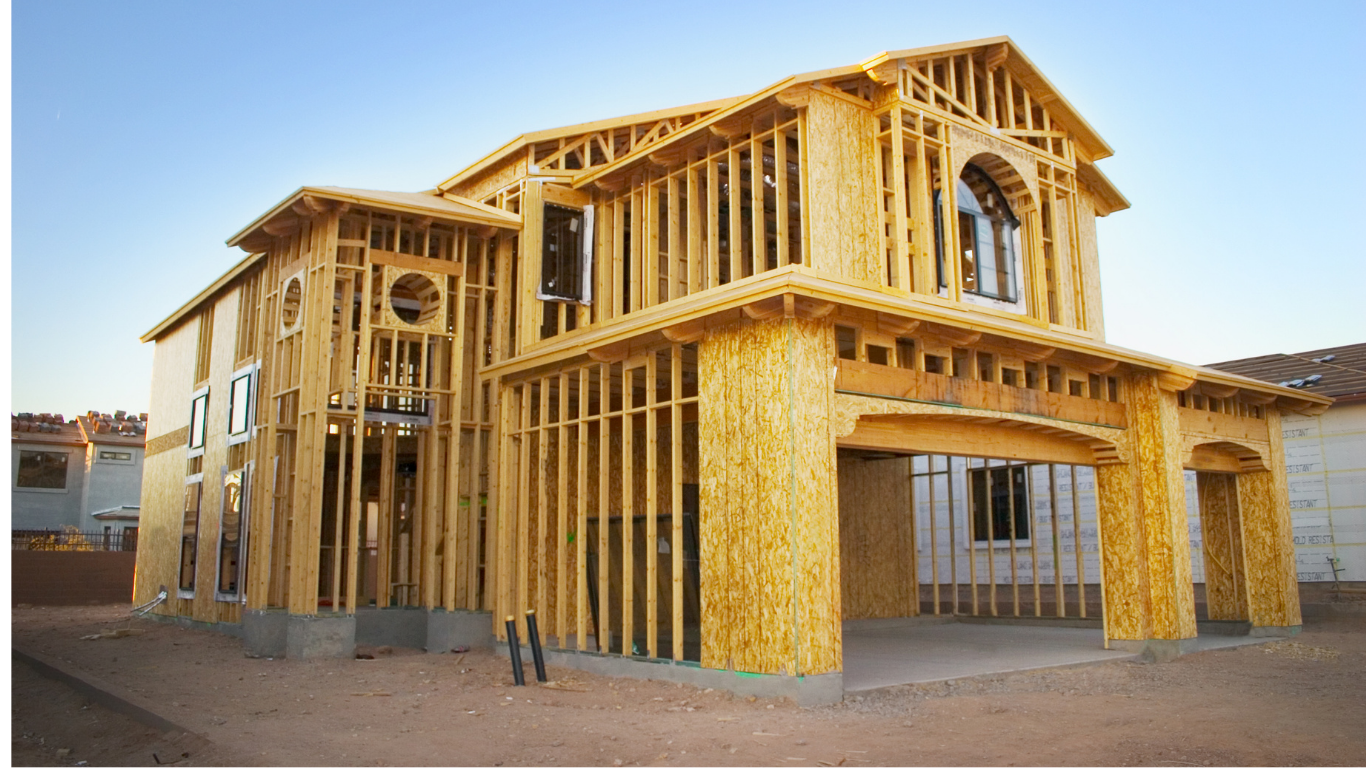
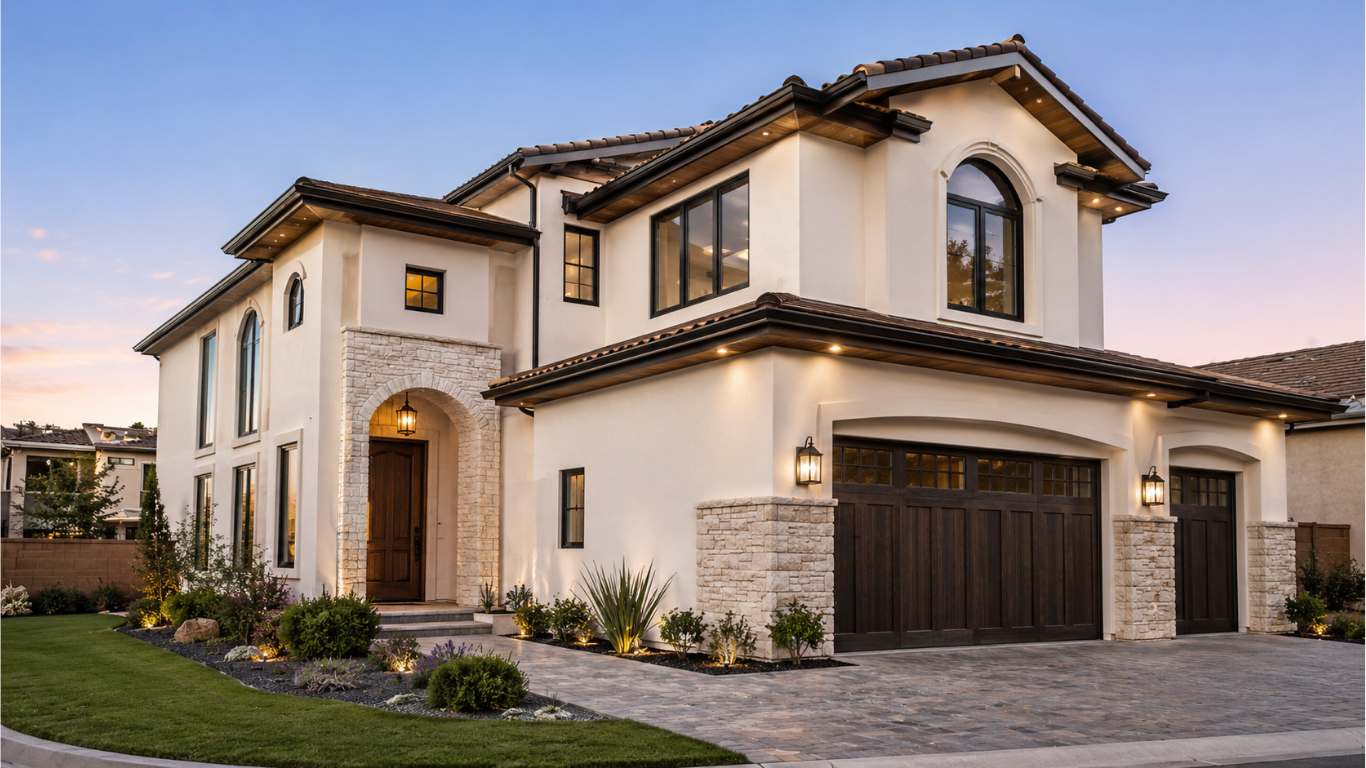
Beginning with an active construction site, this home was developed into a complete residential property with a finished exterior, defined architectural details, landscaped surroundings, and move-in-ready living spaces. The project represents the coordination required to take a custom home from structural framing through the final stages of construction.
Before
Before view of custom home construction project

Before image for Custom Home Construction
After
After view of completed custom home project

After image for Custom Home Construction
Kitchen Remodeling

Kitchen Remodeling

Before & After

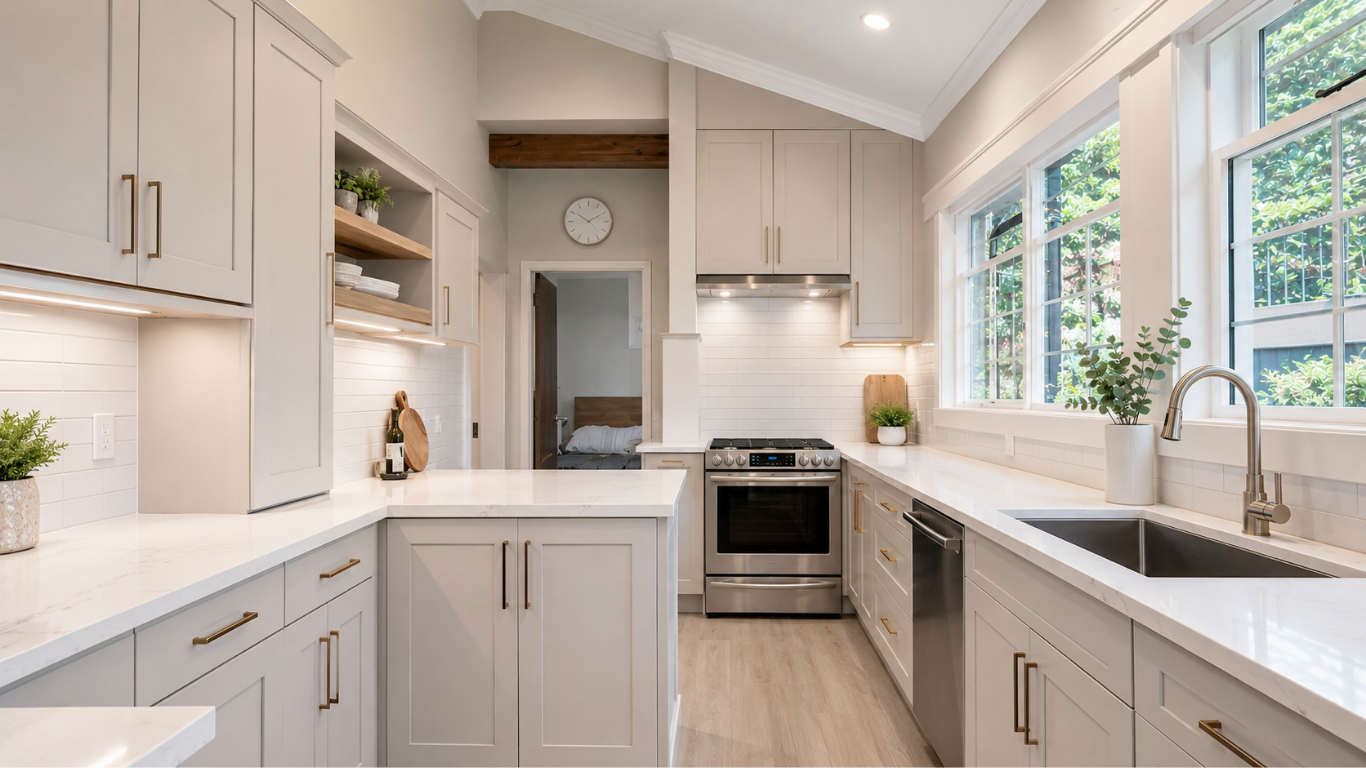
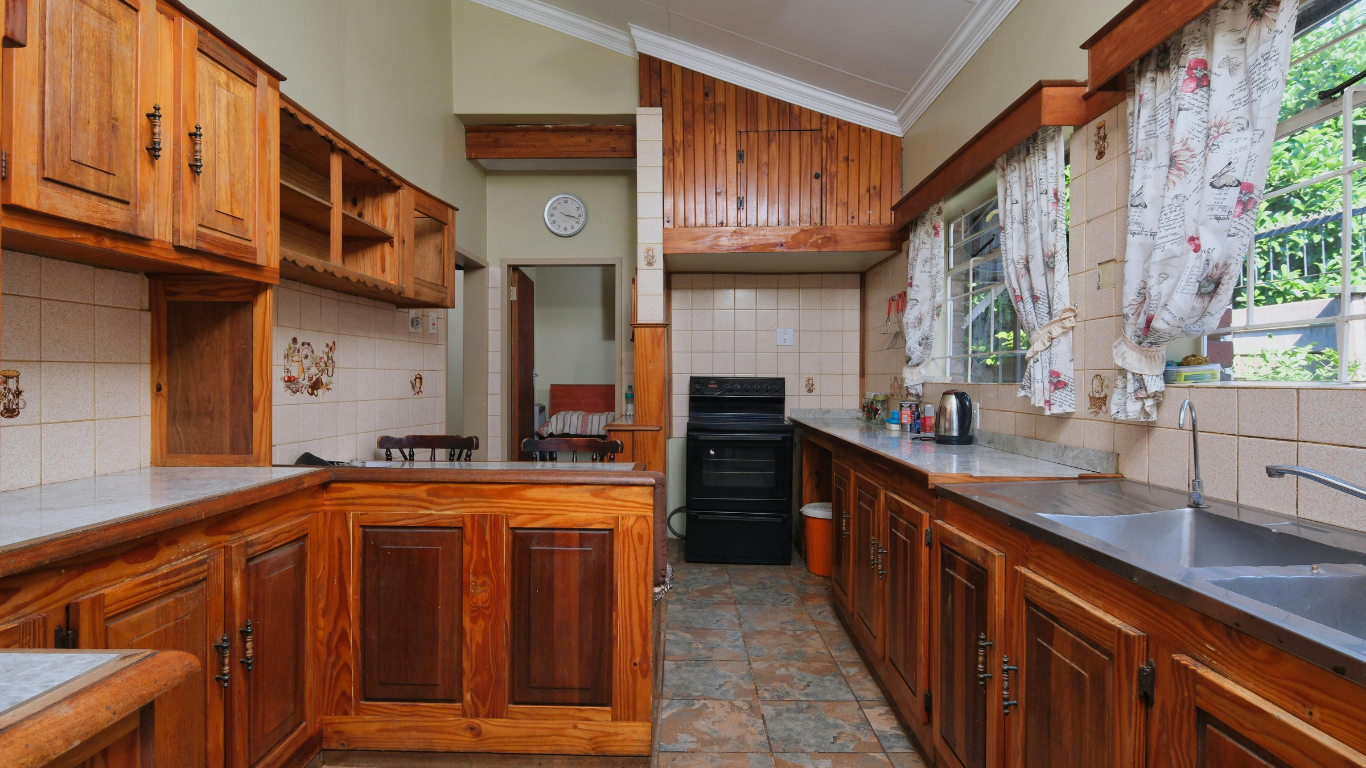
The original kitchen featured dated cabinetry, limited storage, and a layout that felt closed and inefficient. The redesigned space introduces brighter finishes, improved workspace, updated cabinetry, modern lighting, and a more functional flow for cooking, gathering, and everyday use.

Before
Before view of kitchen remodeling project

Before image for Kitchen Remodeling

After
After view of completed kitchen remodeling project

After image for Kitchen Remodeling

Bathroom Remodeling

Bathroom Remodeling

Before & After

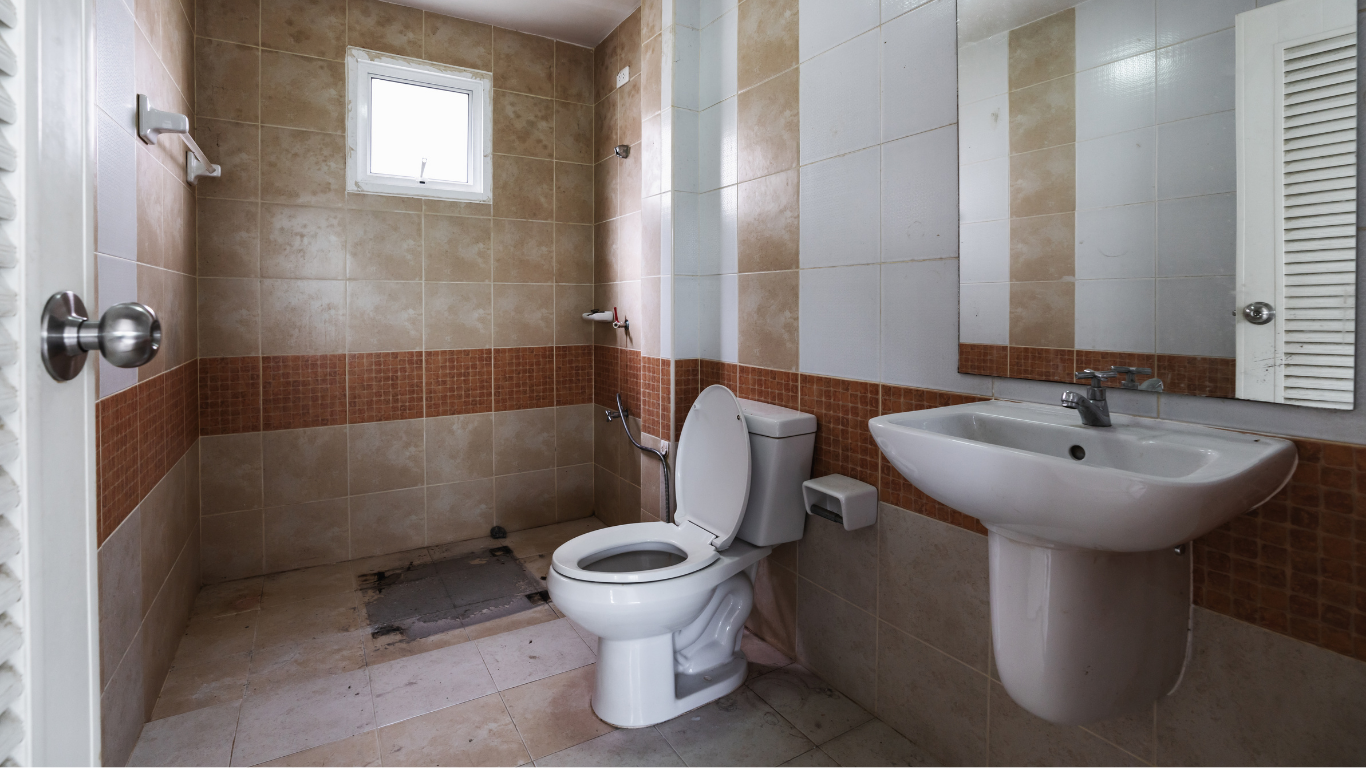
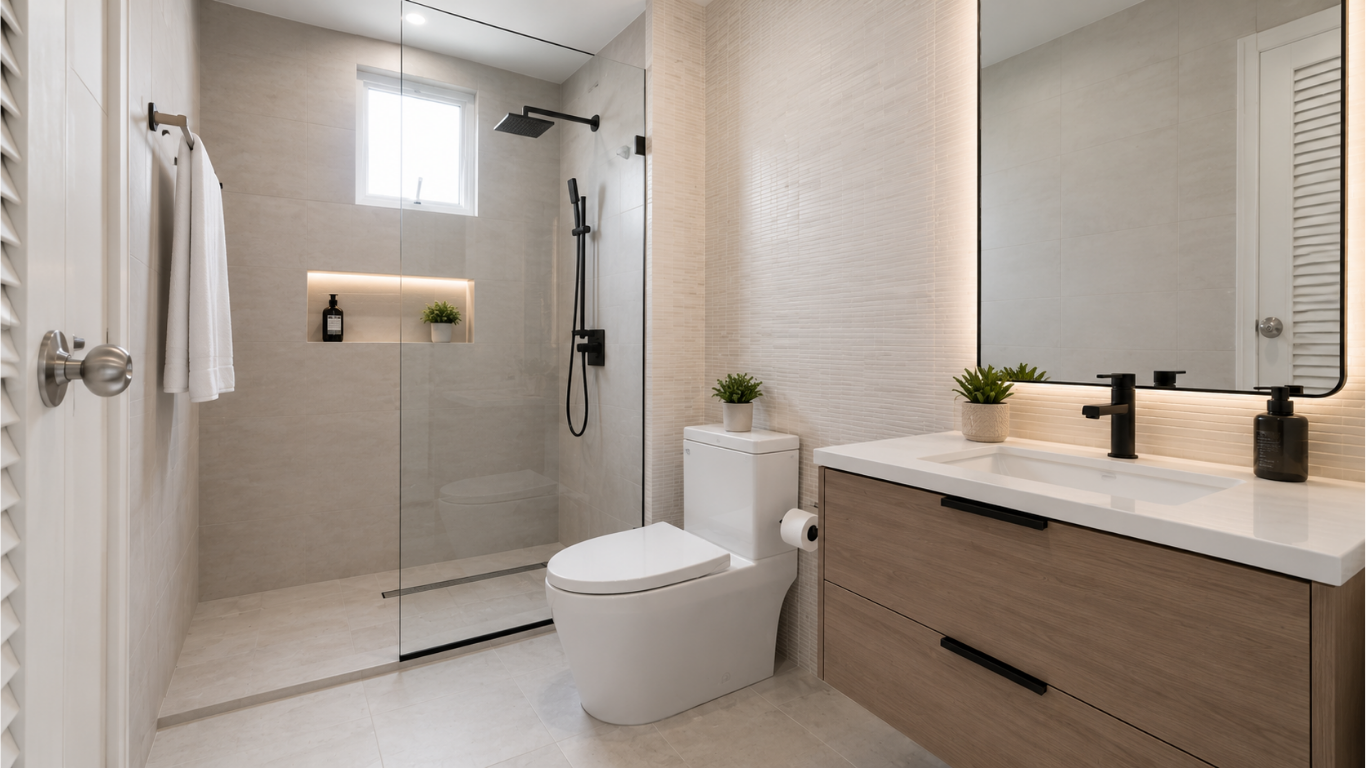
This bathroom was updated from an aging, heavily tiled space into a cleaner and more comfortable modern interior. The renovation focused on improved fixtures, updated surfaces, a more practical vanity area, and a simplified design that makes the room feel brighter and more spacious.

Before
Before view of bathroom remodeling project

Before image for Bathroom Remodeling

After
After view of completed bathroom remodeling project

After image for Bathroom Remodeling

Addition

Home Addition

Before & After

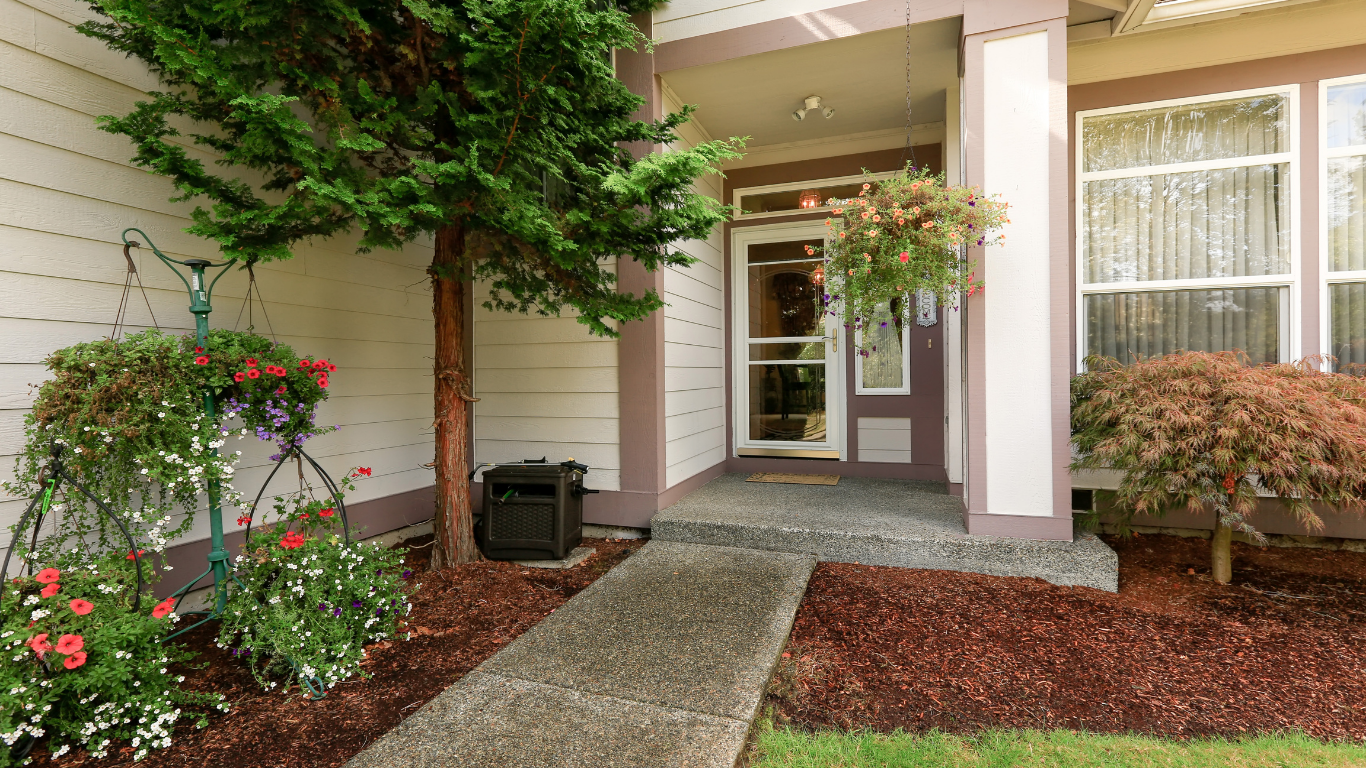
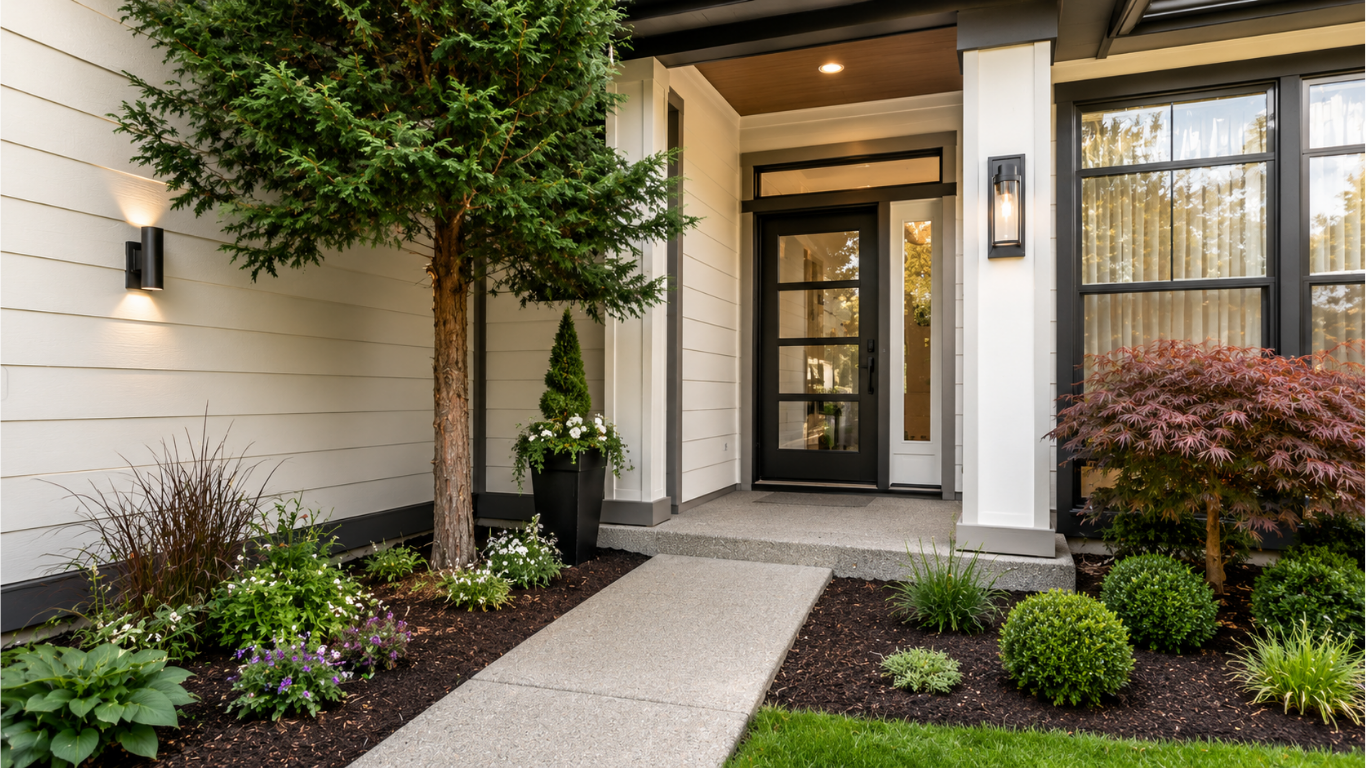
The existing home and entry area were enhanced to create a more polished, welcoming, and connected exterior. The work demonstrates how an addition or exterior expansion can improve usable space while maintaining a natural visual relationship with the original structure.

Before
Before view of home addition project

Before image for Home Addition

After
After view of completed home addition project

After image for Home Addition

Interior Renovation

Interior Renovation

Before & After

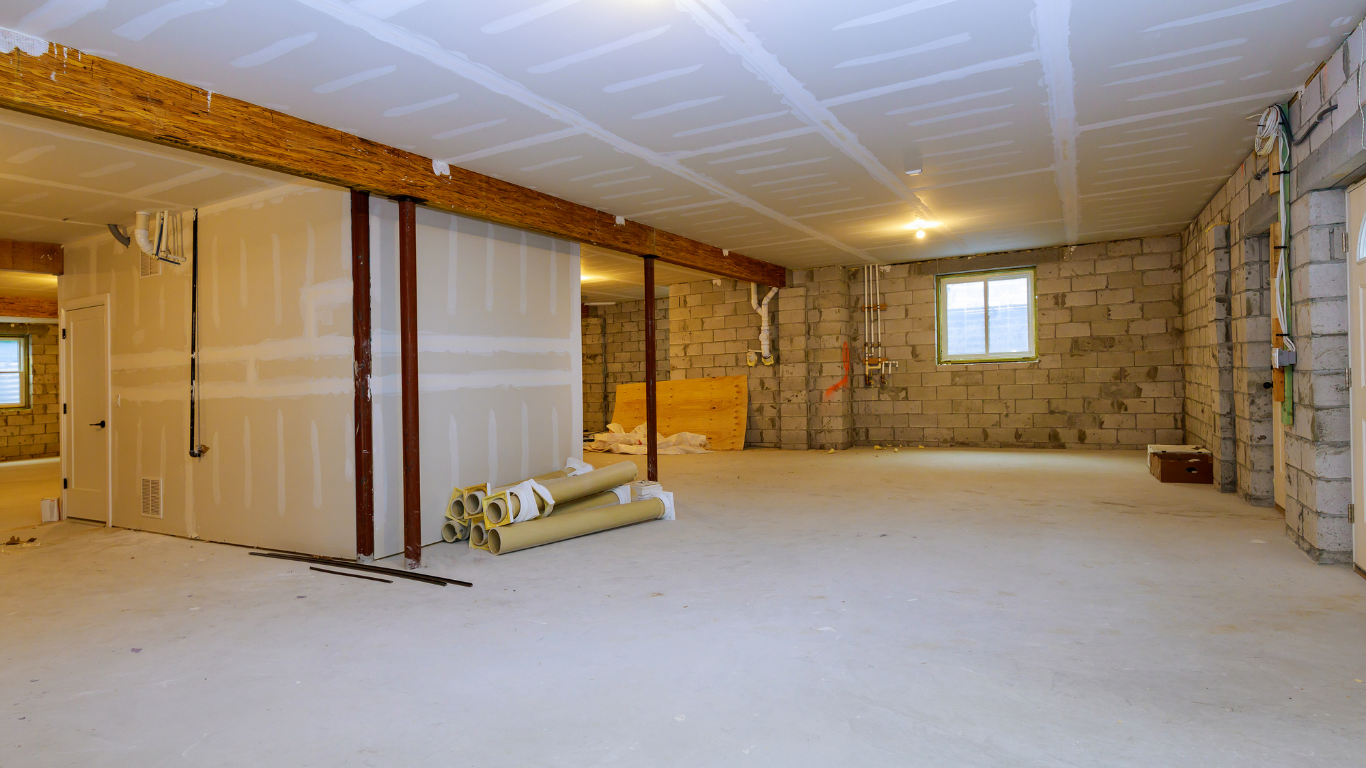
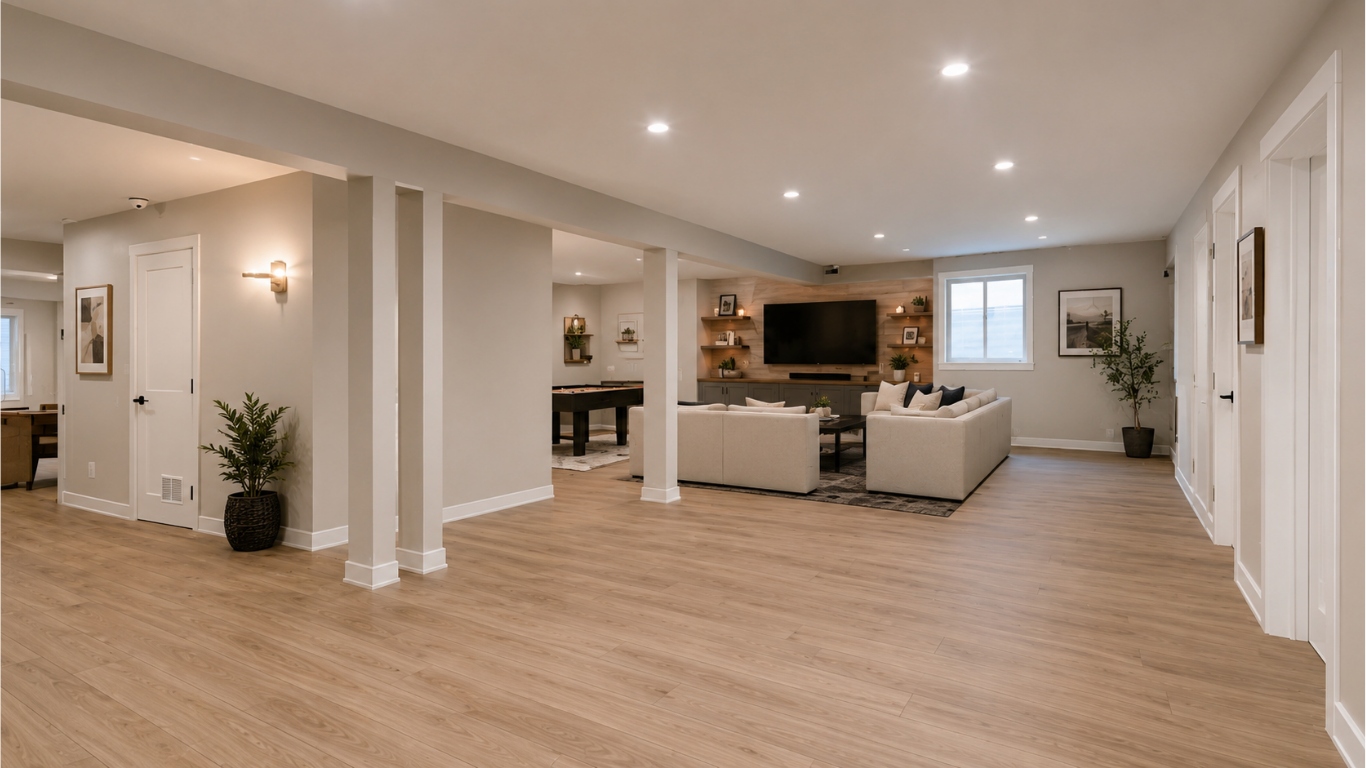
An unfinished lower-level space was transformed into a complete living area with finished walls, flooring, lighting, defined rooms, and comfortable gathering space. The renovation turned previously unused square footage into a functional extension of the home suitable for everyday living and entertaining.

Before
Before view of interior renovation project

Before image for Interior Renovation

After
After view of completed interior renovation project

After image for Interior Renovation

Exterior Improvements

Exterior Improvements

Before & After

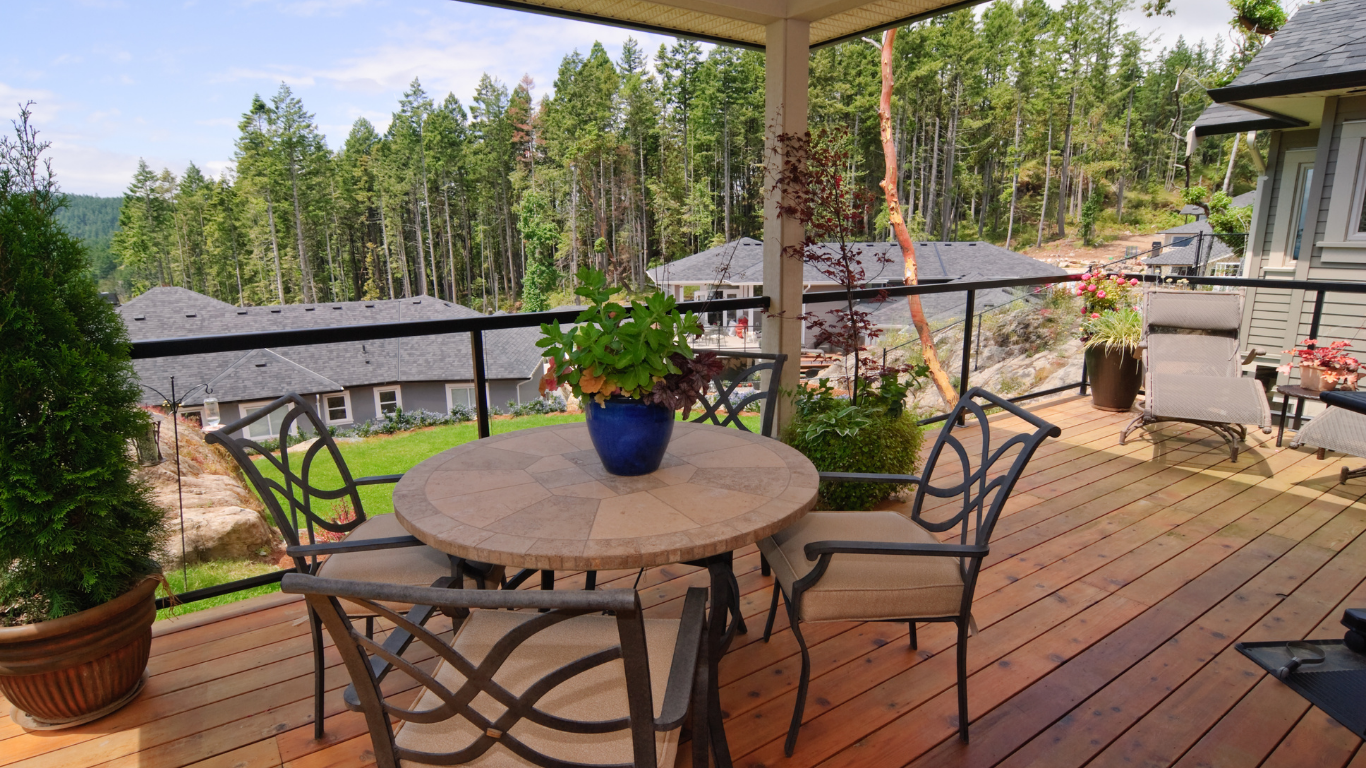
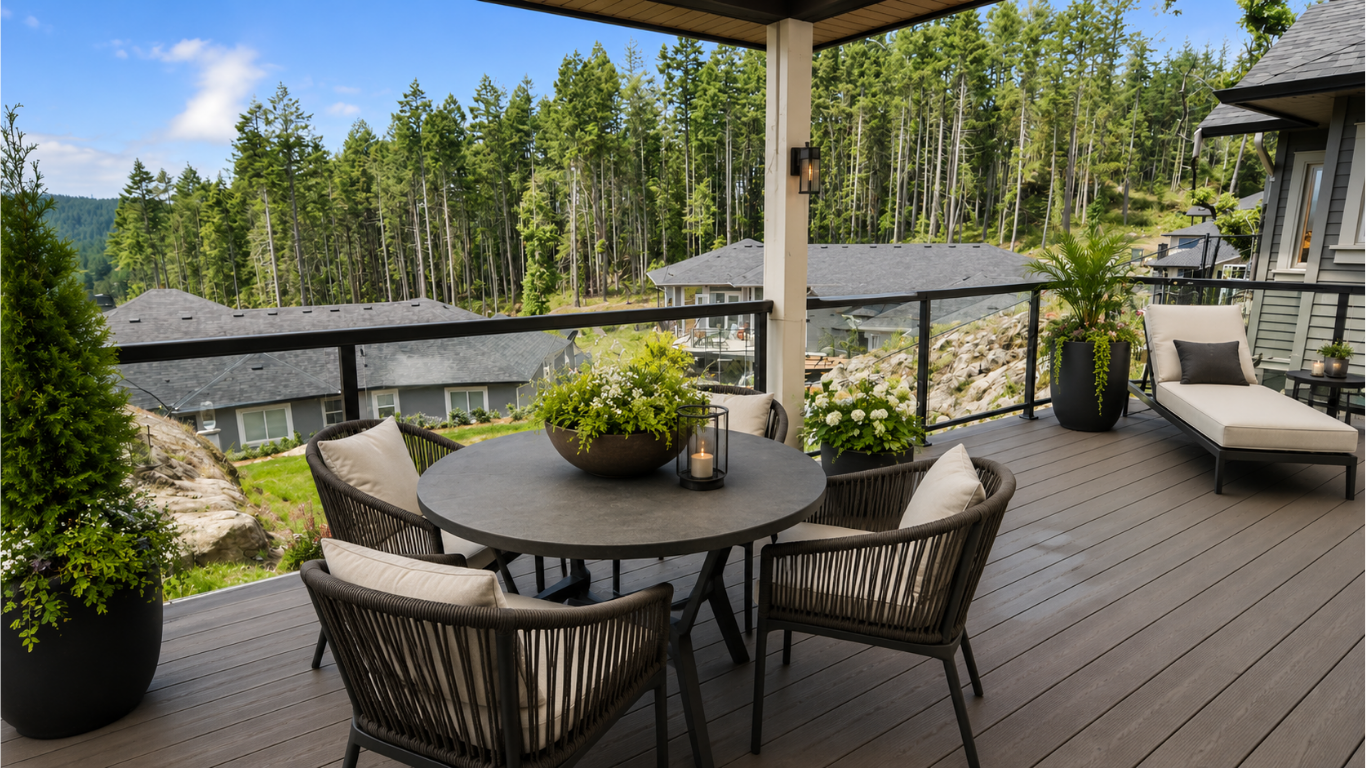
The existing outdoor area was refreshed with updated decking, coordinated furnishings, cleaner finishes, and a more cohesive layout. The improvements create a comfortable outdoor living environment while enhancing the appearance, usability, and overall character of the property.

Before
Before view of exterior improvements project

Before image for Exterior Improvements

After
After view of completed exterior improvements project

After image for Exterior Improvements

Let's build something great

Ready to talk through your next project?

Share a few details and Avid 23 Inc. can follow up with the right next step for your estimate.